Legal & Privacy
Disclaimer & Privacy Policy
Last updated: August 2026
Website Disclaimer
The information provided on this website is for general informational
purposes only. Samui Modern Construction makes reasonable efforts to
ensure that the information presented is accurate and current, however
we make no representation or warranty regarding its completeness,
accuracy, reliability or suitability for any particular purpose.
Information published on this website should not be regarded as a
quotation, contractual commitment, engineering specification,
professional engineering advice or guarantee of construction costs,
timescales, materials or outcomes.
All construction projects are subject to individual assessment,
consultation, site conditions, design requirements, engineering
requirements, applicable regulations, material availability and a
separately agreed scope of work.
Projects, Images & Specifications
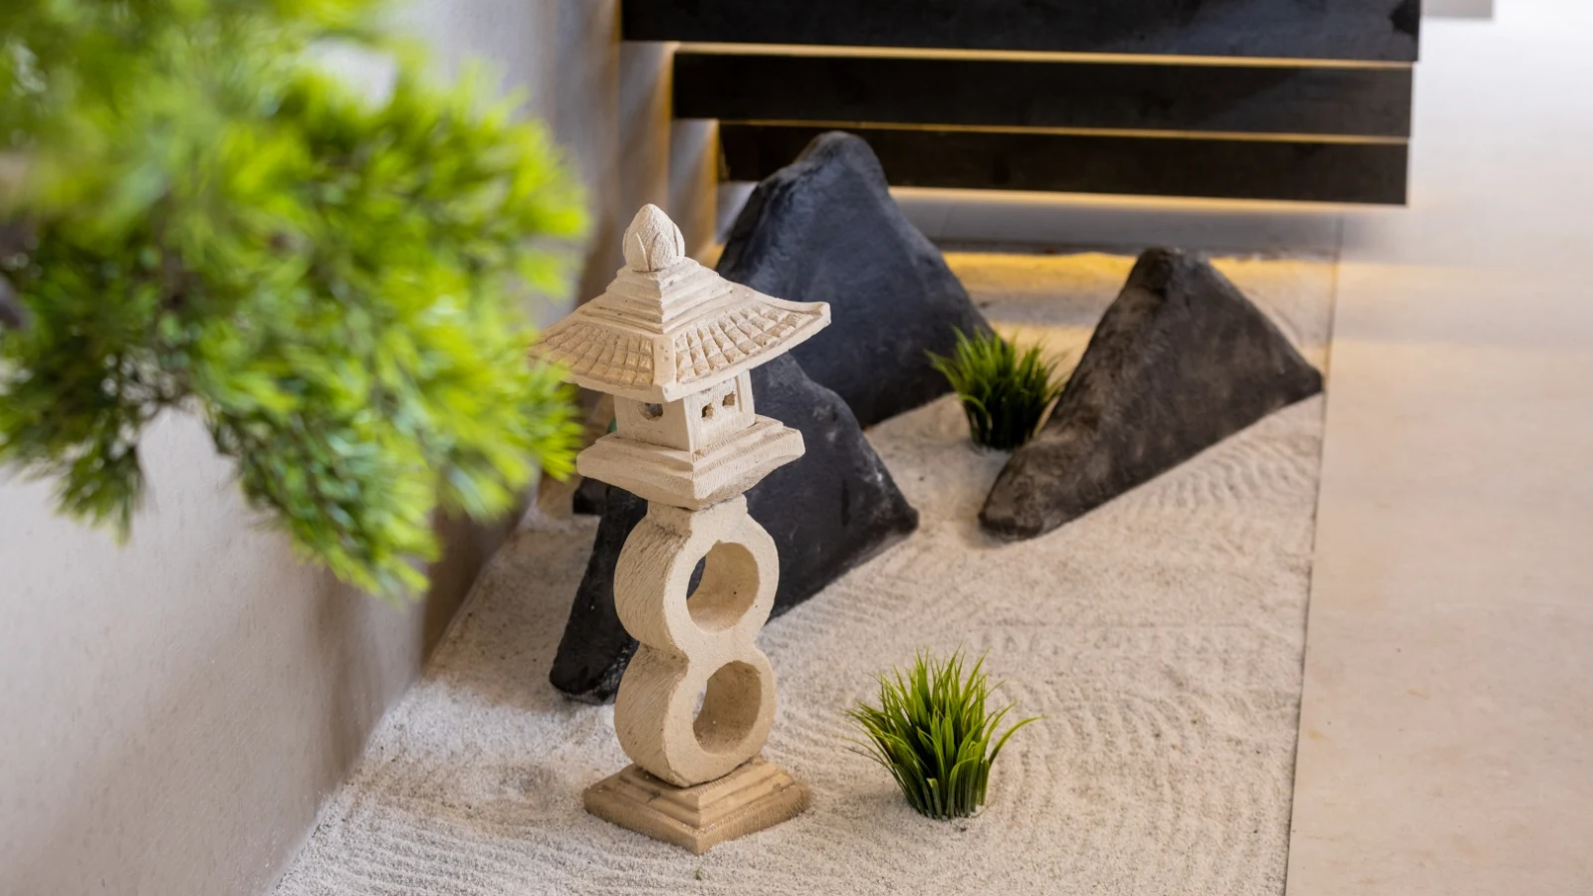
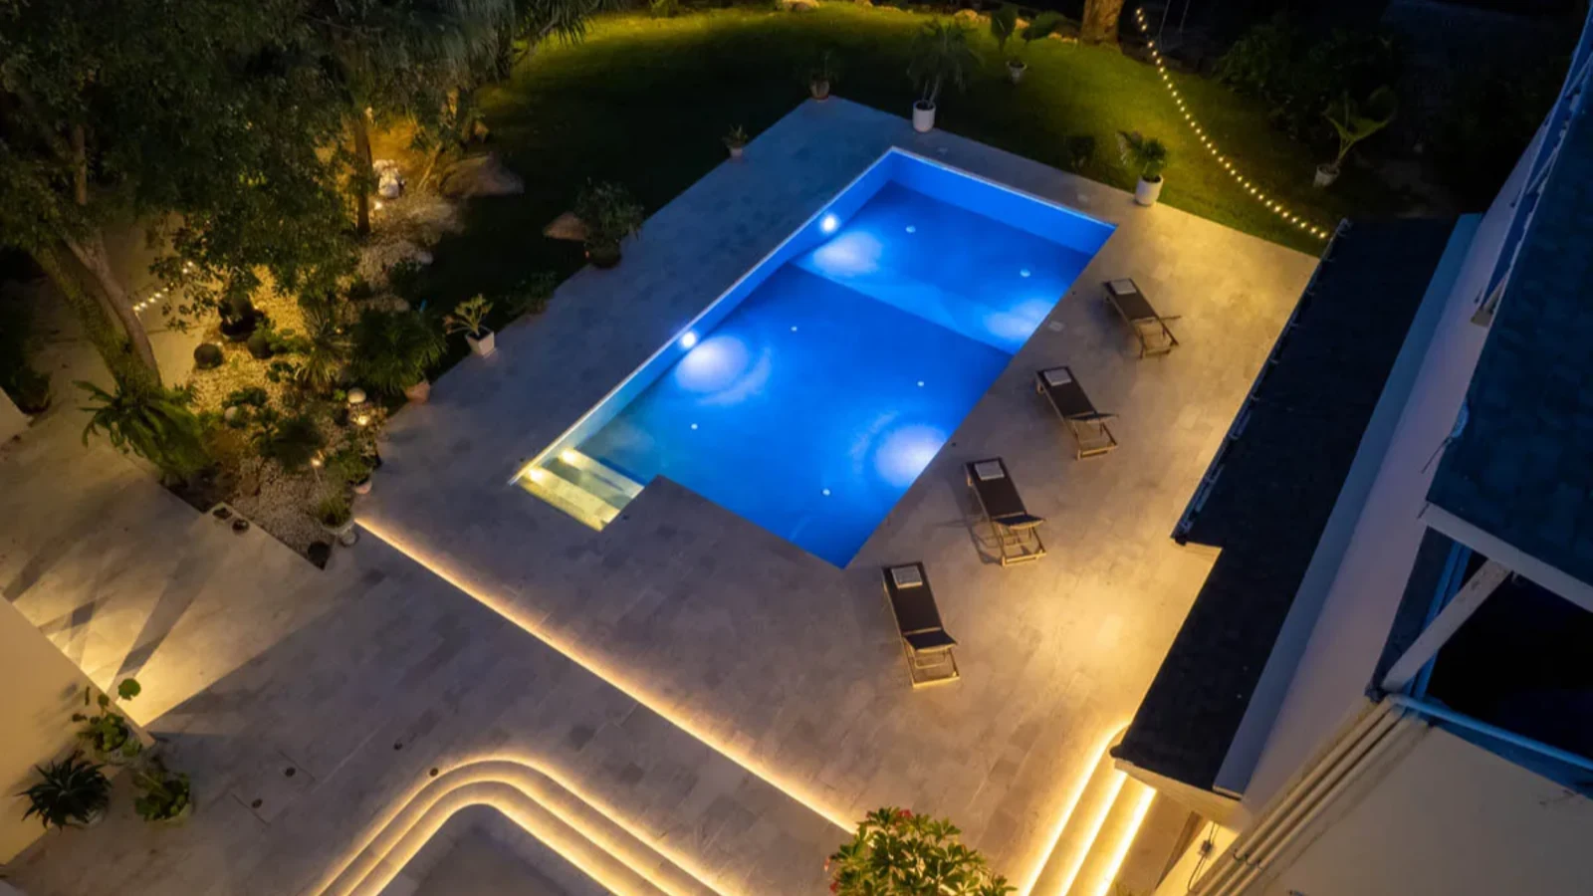
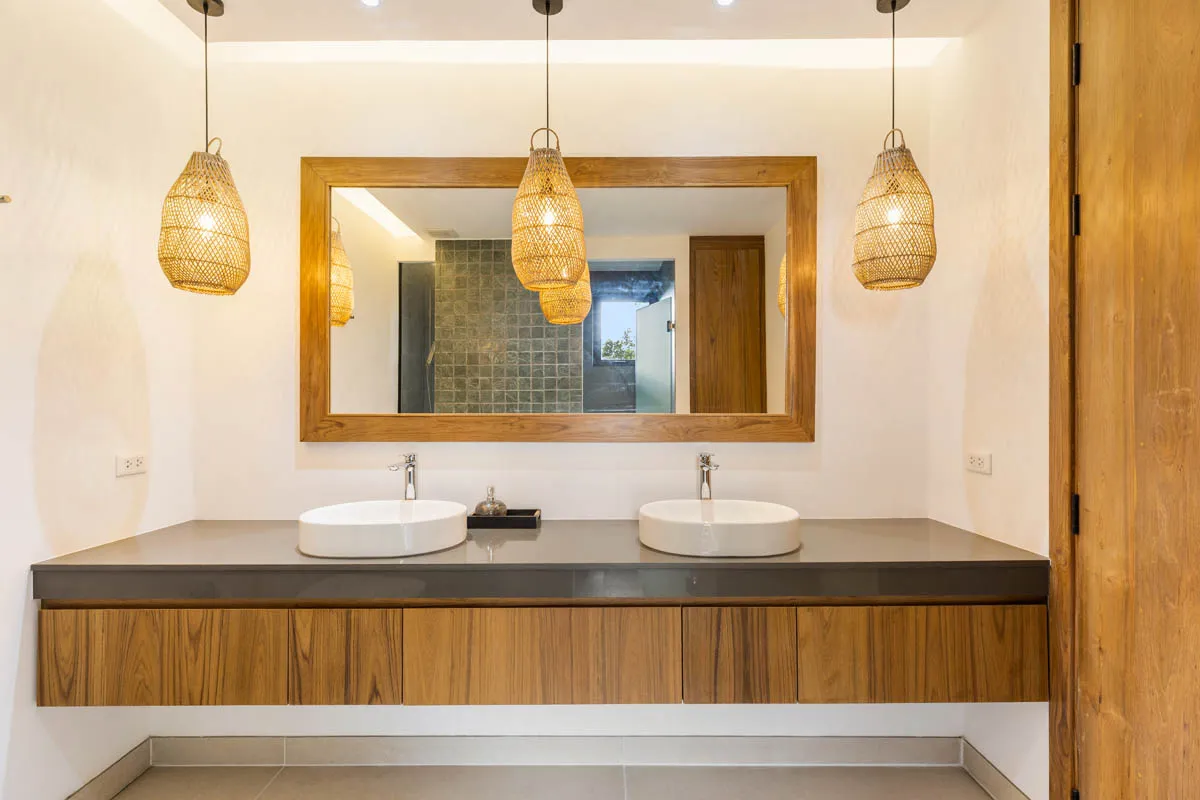
Photographs, project descriptions, architectural imagery, plans,
specifications, materials and other examples displayed on this website
are provided to illustrate the nature and standard of our work.
Images may show completed projects, projects under construction,
design concepts or illustrative examples. Individual projects vary
according to client requirements, location, site conditions, budget,
engineering and design specifications.
Materials, finishes, products and construction methods shown on the
website are not necessarily included in every project and should not
be interpreted as forming part of any quotation or agreement unless
specifically confirmed in writing.
Third-Party Information & Links
This website may contain links to external websites, services or
platforms operated by third parties. These links are provided for
convenience only.
Samui Modern Construction has no control over third-party websites and
accepts no responsibility for their content, availability, security,
privacy practices or terms of use.
Privacy Policy
Samui Modern Construction respects your privacy and aims to collect
only the personal information reasonably necessary to communicate with
you, respond to enquiries and provide information about our services.
Information We May Collect
When you contact us through this website, by email, telephone or
WhatsApp, you may voluntarily provide information including your name,
telephone number, WhatsApp number, email address and details relating
to your proposed construction project.
We may also receive limited technical information relating to your use
of the website, such as browser type, device type, general location,
pages visited and website interaction data through analytics services.
How We Use Your Information
Personal information supplied to us may be used to respond to your
enquiry, discuss your project, arrange consultations, prepare
quotations, provide requested information, maintain business records
and communicate with you regarding our services.
We do not sell or rent personal information to third parties.
WhatsApp & External Communication
Where you choose to contact us through WhatsApp, your communication is
also subject to the terms and privacy practices of WhatsApp and its
operating companies.
Clicking a WhatsApp link on this website may transfer you to a
third-party application or website. Information subsequently provided
through WhatsApp is processed through that service in addition to
being received by Samui Modern Construction.
Analytics & Cookies
This website may use analytics technologies, including Google
Analytics, to help us understand how visitors use the website and to
improve its performance, content and usability.
Analytics services may use cookies or similar technologies to collect
information such as pages visited, approximate location, device and
browser information, referral source and interaction with the website.
You can restrict or disable cookies through your browser settings,
although doing so may affect the operation of some website features.
Storage & Security
We take reasonable steps to protect personal information from
unauthorised access, misuse, alteration or disclosure. However, no
website, internet transmission or electronic storage system can be
guaranteed to be completely secure.
Personal information is retained only for as long as reasonably
necessary for the purpose for which it was collected, for legitimate
business administration or where retention is otherwise required.
Sharing of Information
Information may be shared with employees, contractors, professional
advisers or service providers where reasonably necessary to respond to
an enquiry, assess or carry out a project, operate the website or
provide our services.
We may also disclose information where required by applicable law,
regulation, legal process or a lawful request from an appropriate
authority.
Your Information
You may contact us if you would like to ask what personal information
we hold about you, request that inaccurate information be corrected,
or request deletion of information where there is no legitimate or
legal reason for us to retain it.
Changes to This Policy
We may update this Disclaimer & Privacy Policy from time to time to
reflect changes to our website, services, technology or legal
requirements. The latest version published on this website will apply.
Contact
If you have any questions regarding this website, this policy or the
handling of your personal information, please contact:
Samui Modern Construction Co., Ltd.
Koh Samui, Surat Thani, Thailand
info@samuimodernconstruction.com